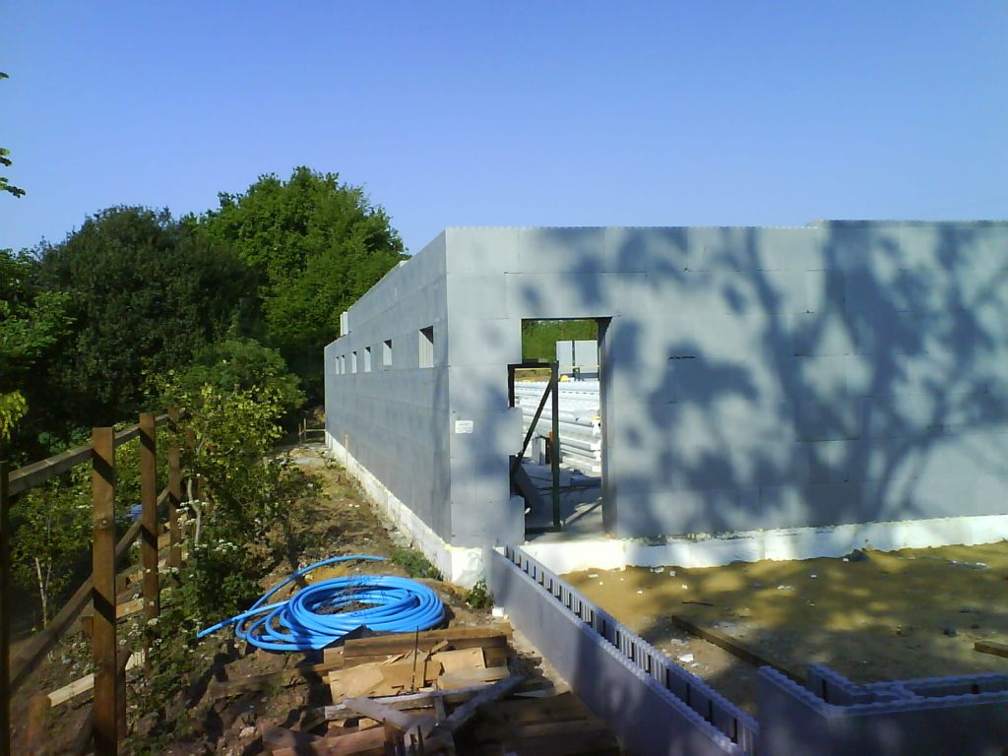
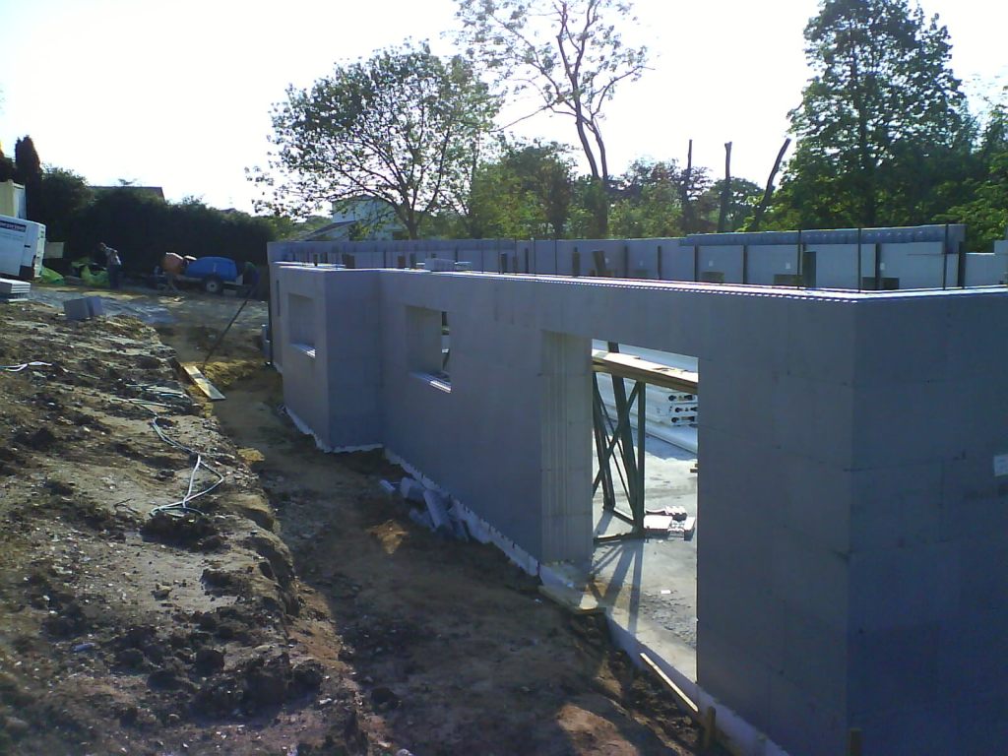
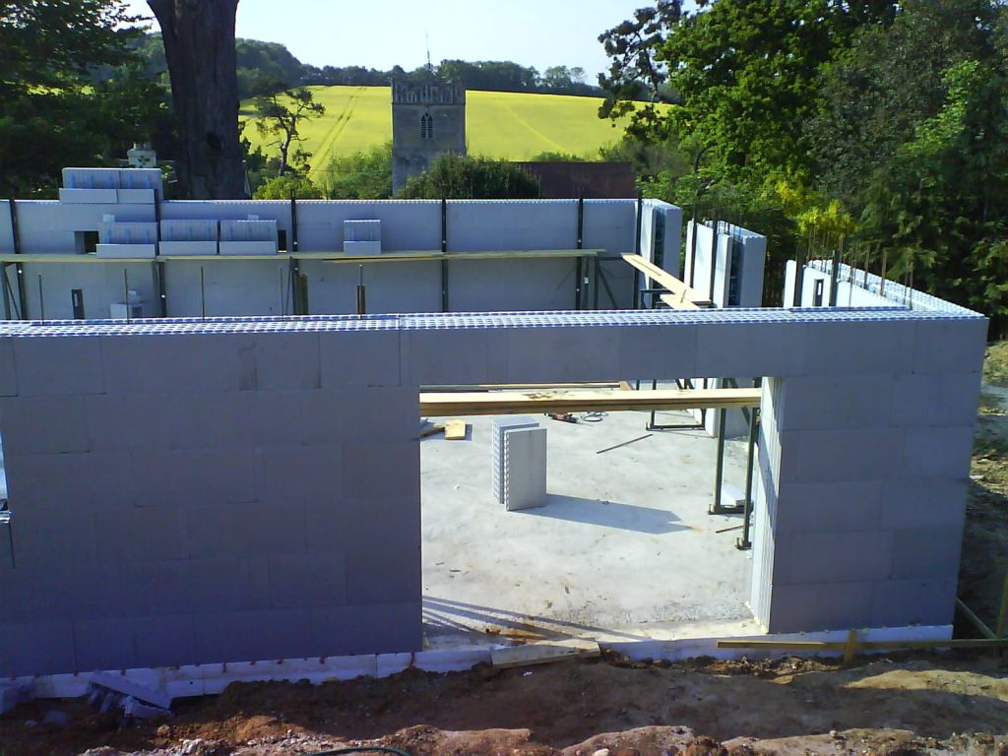
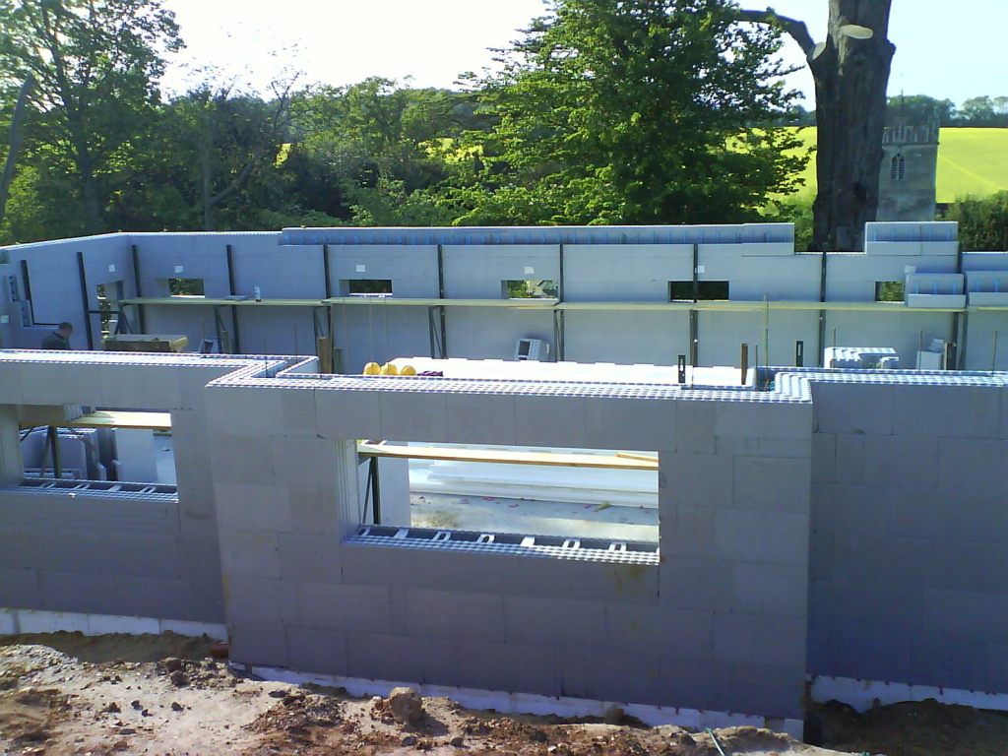
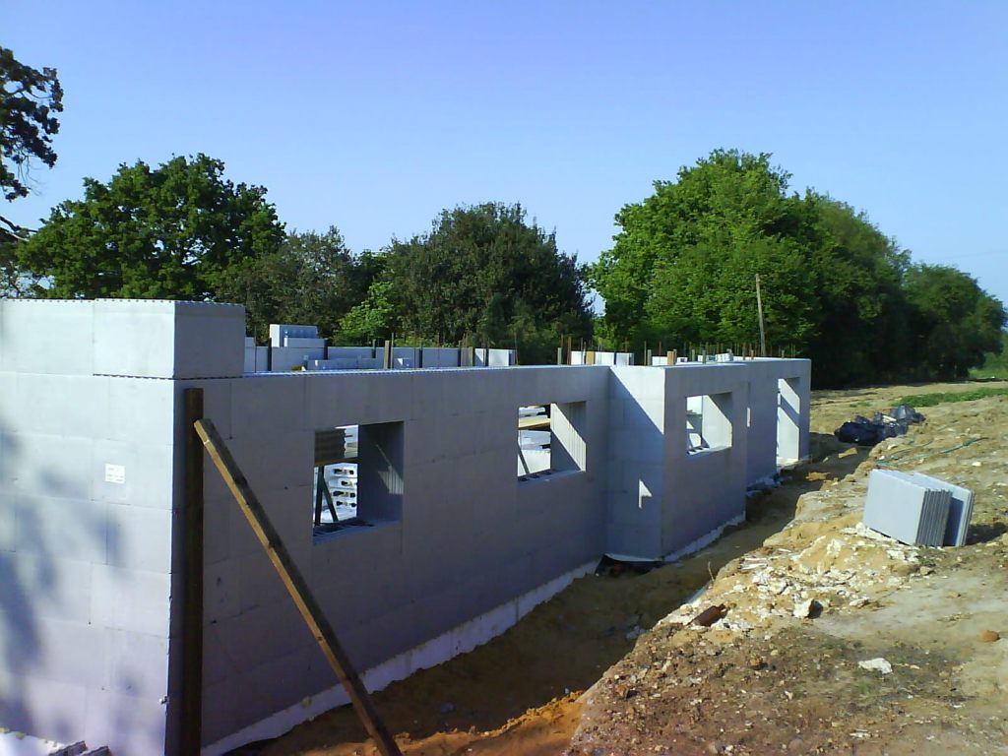
We had a bit of a delay with the build as the structural engineer wanted some things checked for compliance with UK regulations. This is happening because this is the first house of this standard being built in the UK and so we are having to pay for being pioneers. Now the weather is good (27C) and they have poured the ground floors slab and started on the outer walls up to 1st floor level.
The white polystyrene blocks in the foreground are our first floor which will span between the walls. The scaffolding holds up the walls until the concrete is poured into them to make them solid.
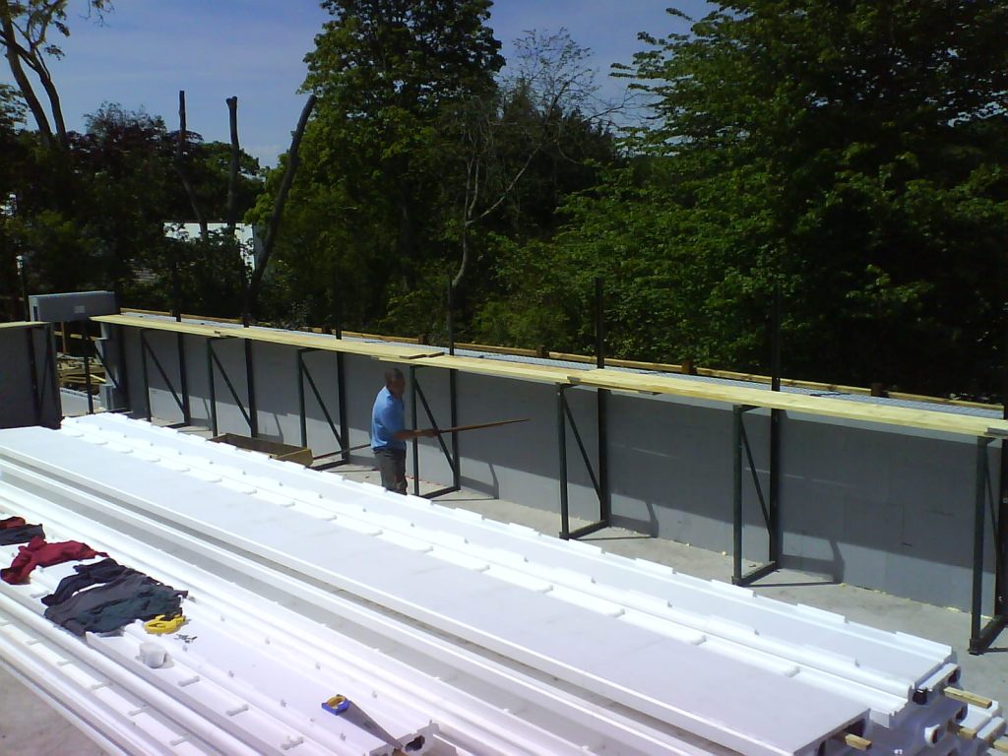
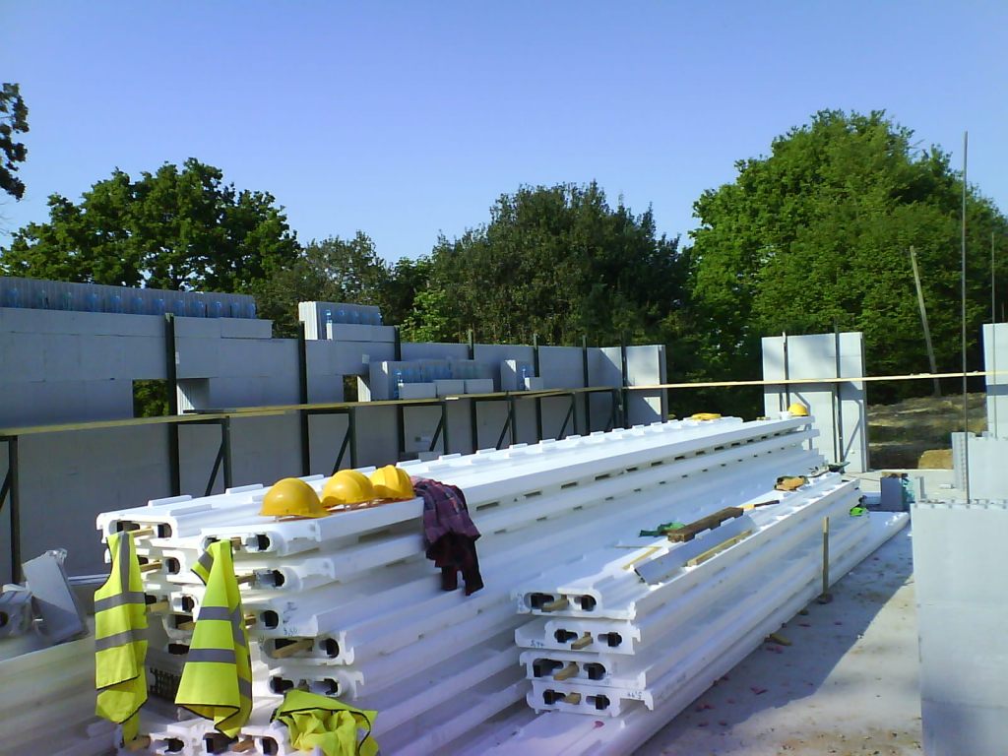
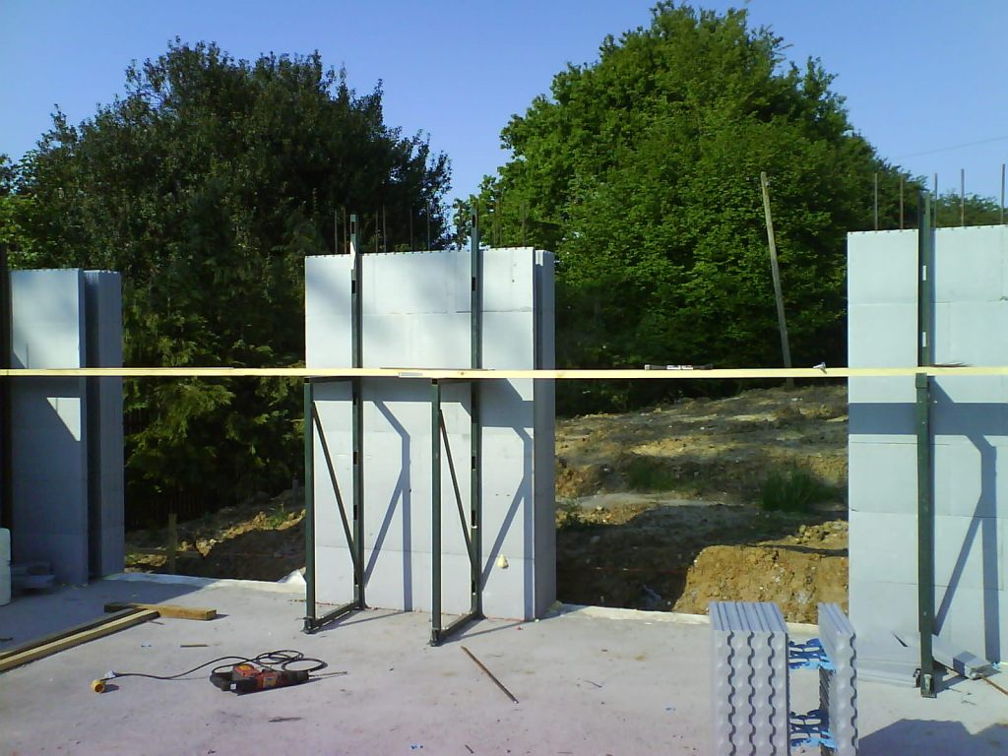
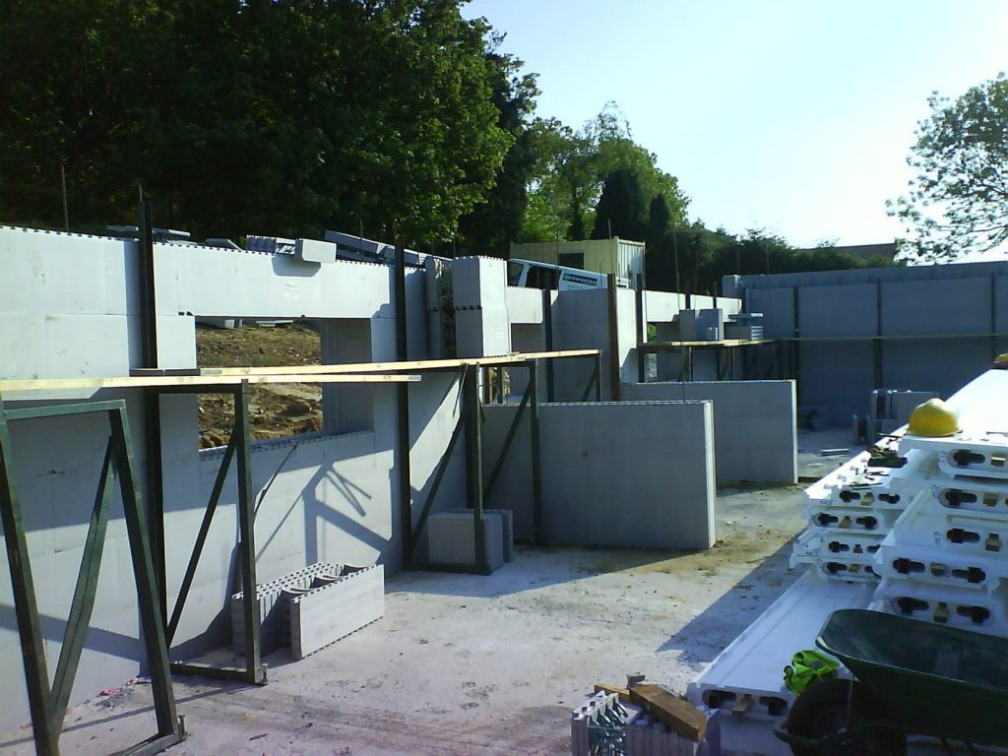
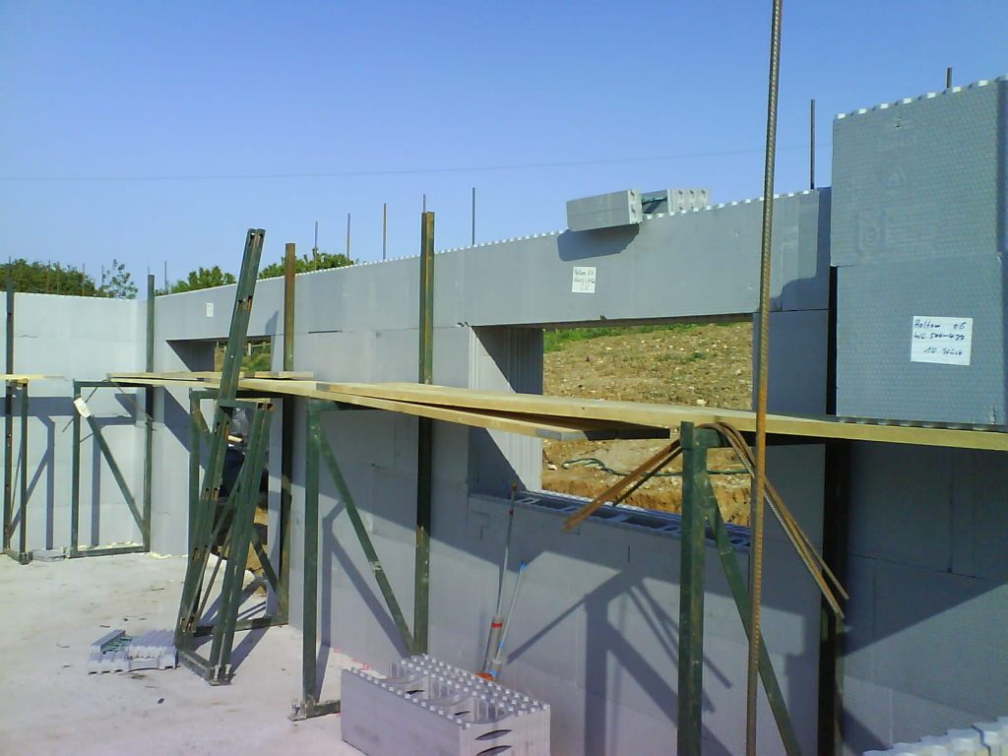
Looking West
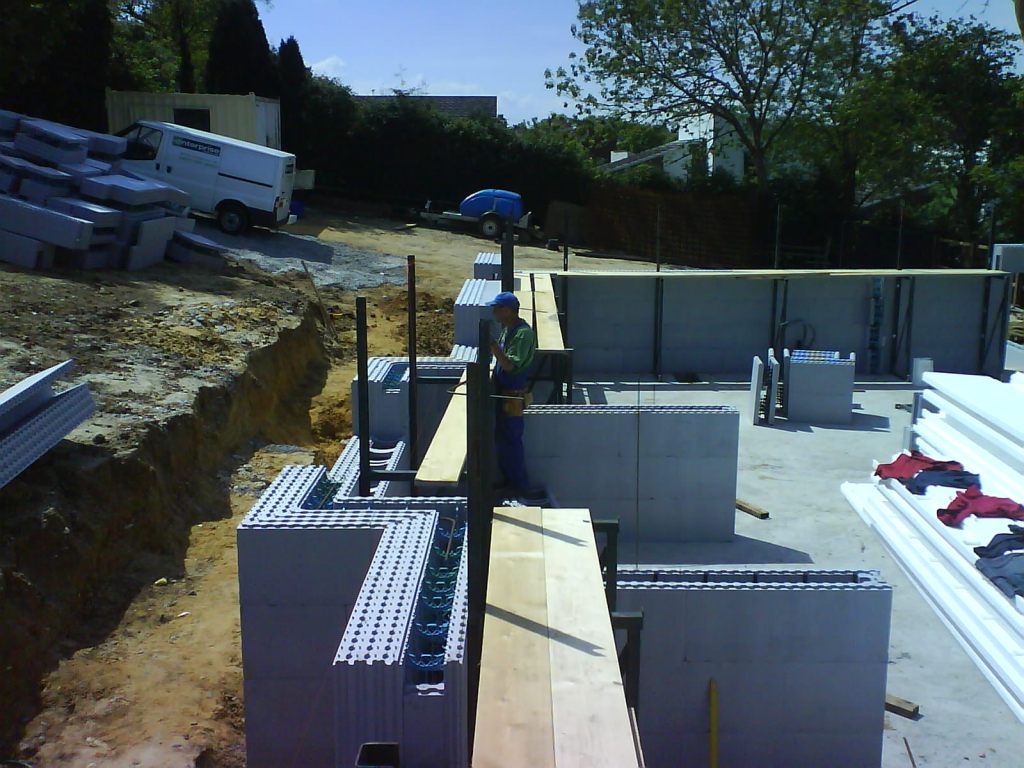
Looking NE
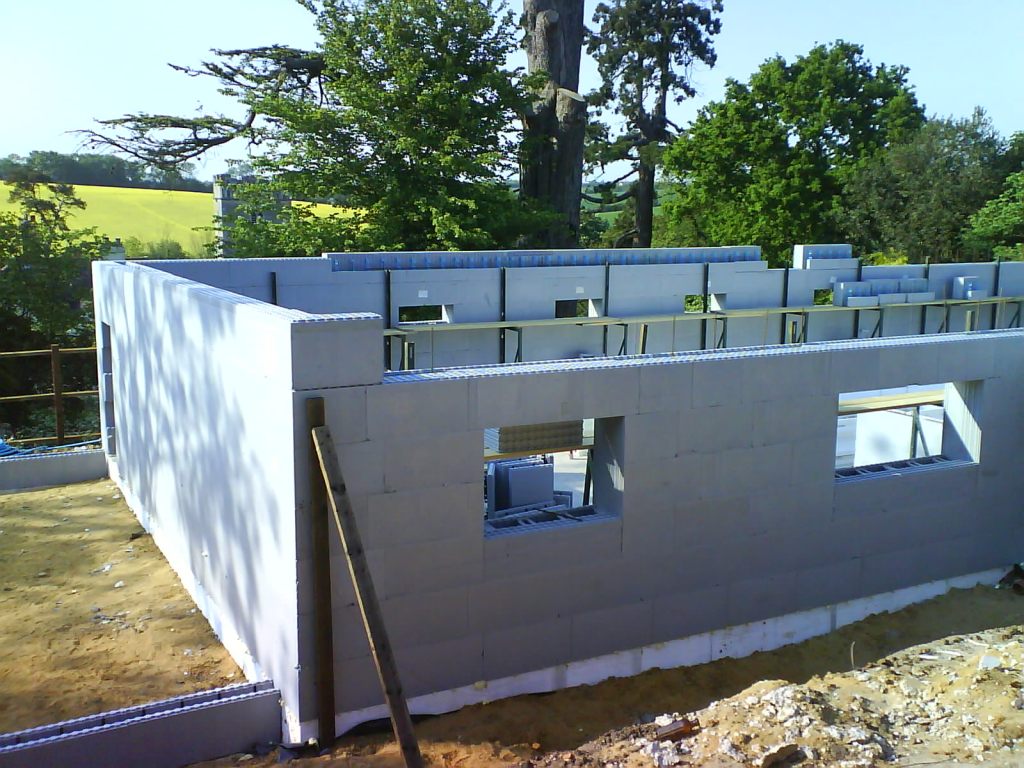
West
North (to the Church)
North again
North East
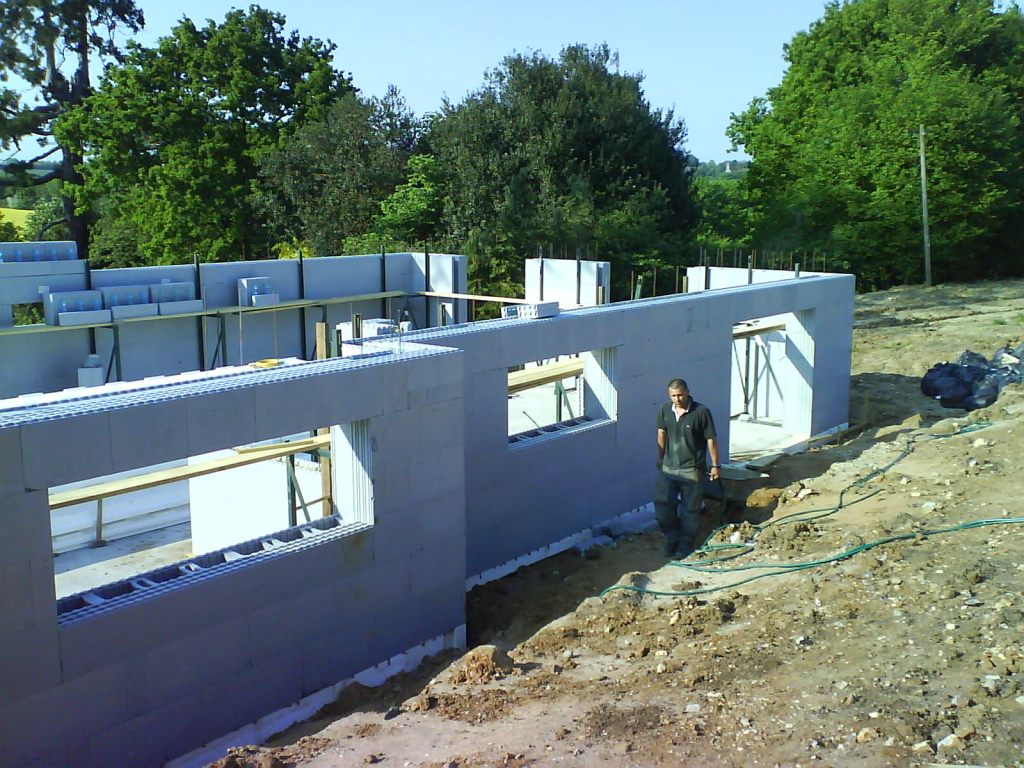
Along the North wall (and our front door.