It is 4th June and we had a bit of a delay. The builder neglected to get the build technique and materials certified in the UK and so we had to rush to a structural engineer to get him to agree that the house would actually stand up. In the end this will add 2-3 weeks to the total project and cost about £2k - £4k. As you can imagine I am in 'discussion' with the builder about who pays for this part. :-)
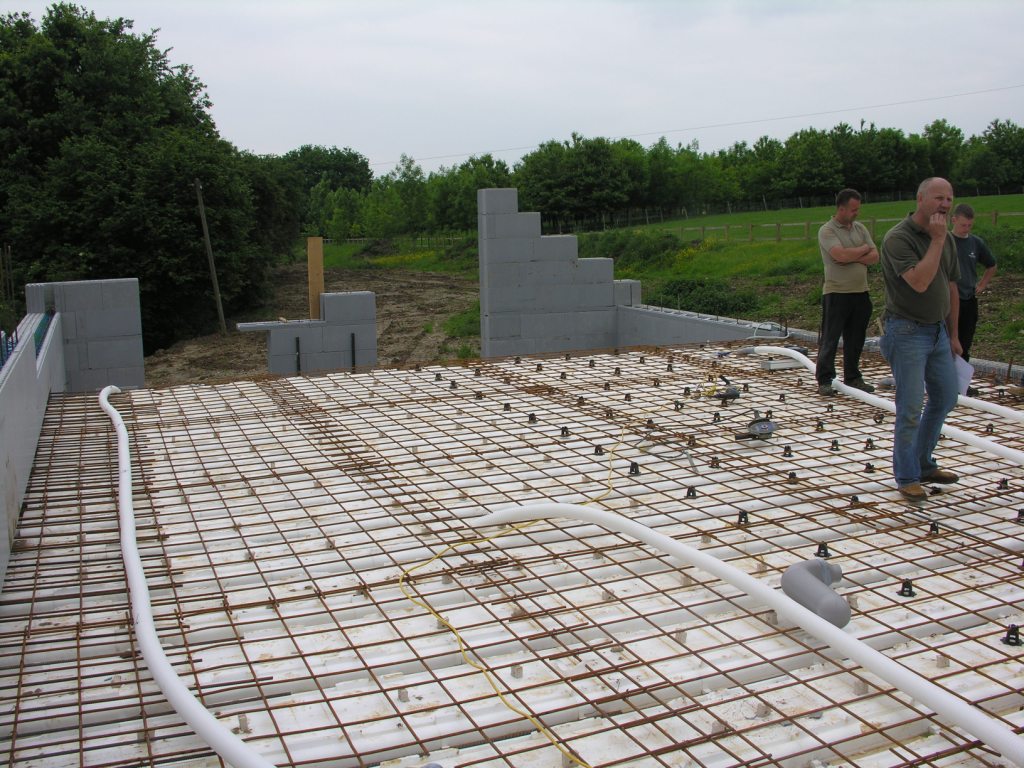
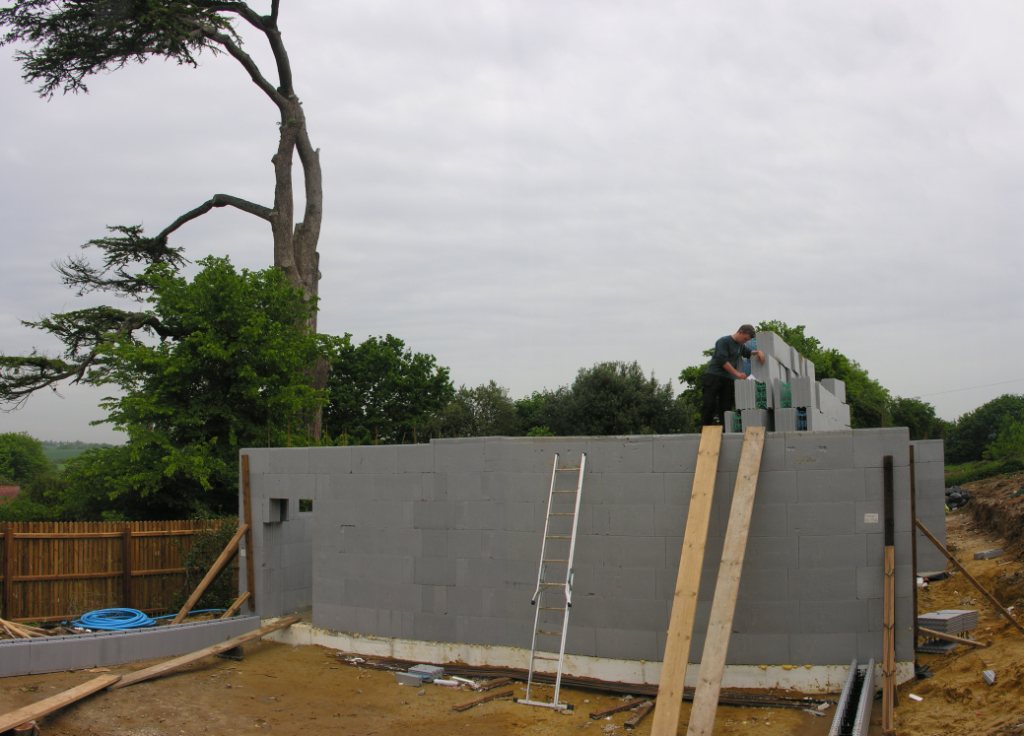
Once the ground floor walls have been poured, they could start setting out the first floor. The flooring beams are almost identical to those used on the ground floor. They are with a kind of Polystyrene with steel reinforcing bars inside.
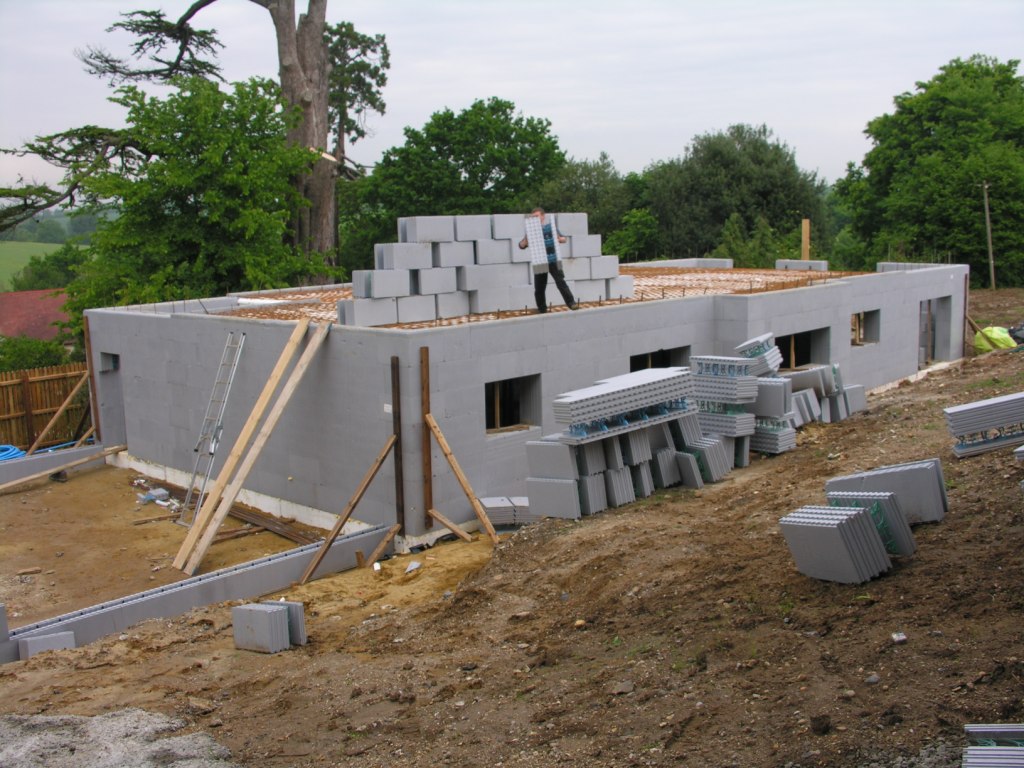
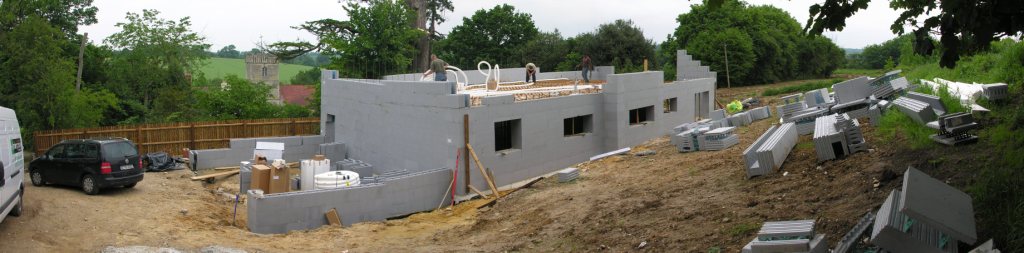
On top of the flooring they then set out a steel mesh (the brown stuff you can see here). This is the part that had to be agreed by the engineer, ie. how much and how thick the bars needed to be. The steel will be encased in the concrete and provide the strength for the floor once it is set.
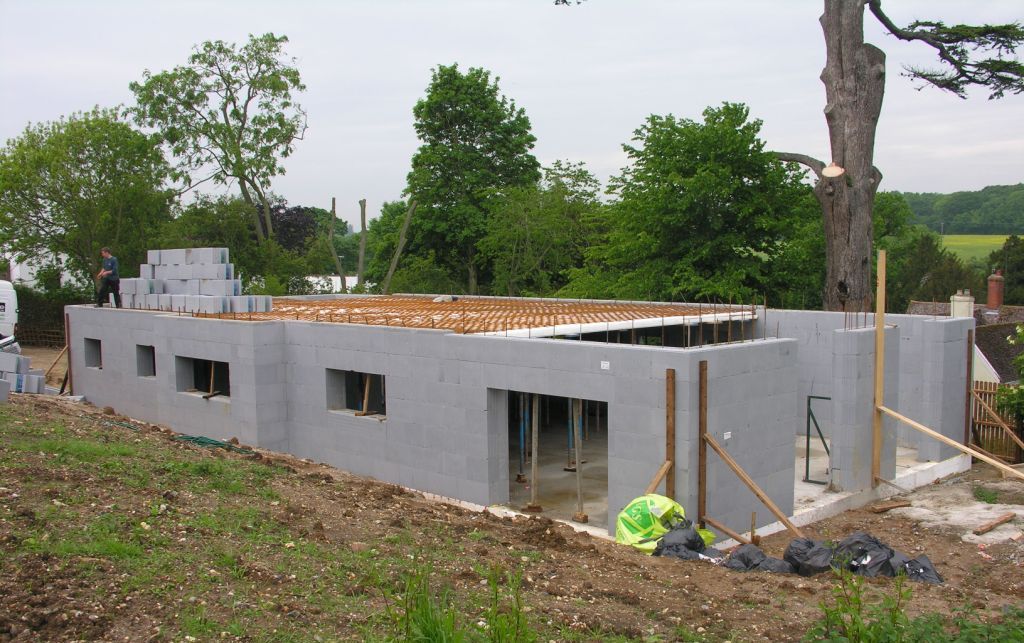
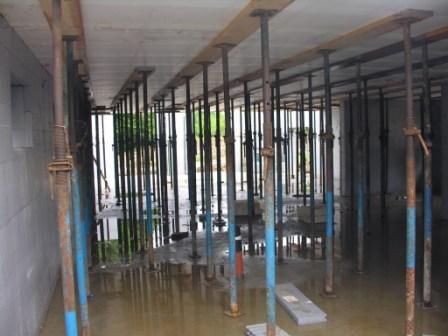
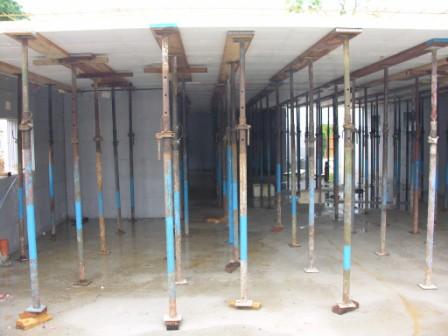
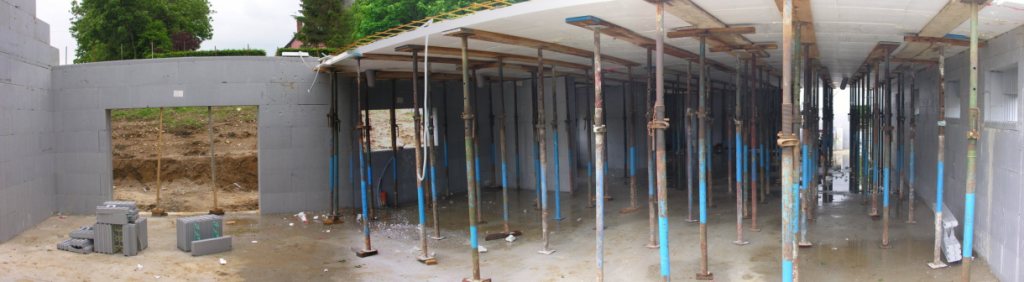
In the meantime, because the floor has a span of 8m (25ft) it needs to be supported until the concrete has fully set. hen the props will be taken away and the interior walls can be set out.
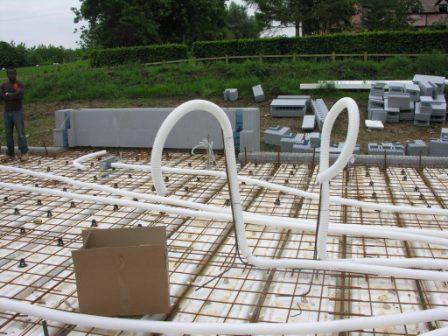
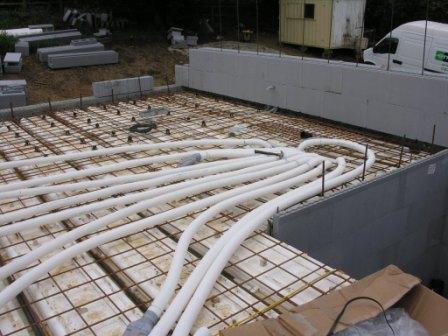
On top of the steel mesh they were also laying ducting pipes for our heating system. These pipes will extract the hot, stale air, eg. from the kitchen / bathroom, pass it through the heat exchanger (to heat up incoming fresh air) and then pipe it back into the house (lounge, bedrooms, etc.
So here is a picture from our lounge looking around the ground floor.
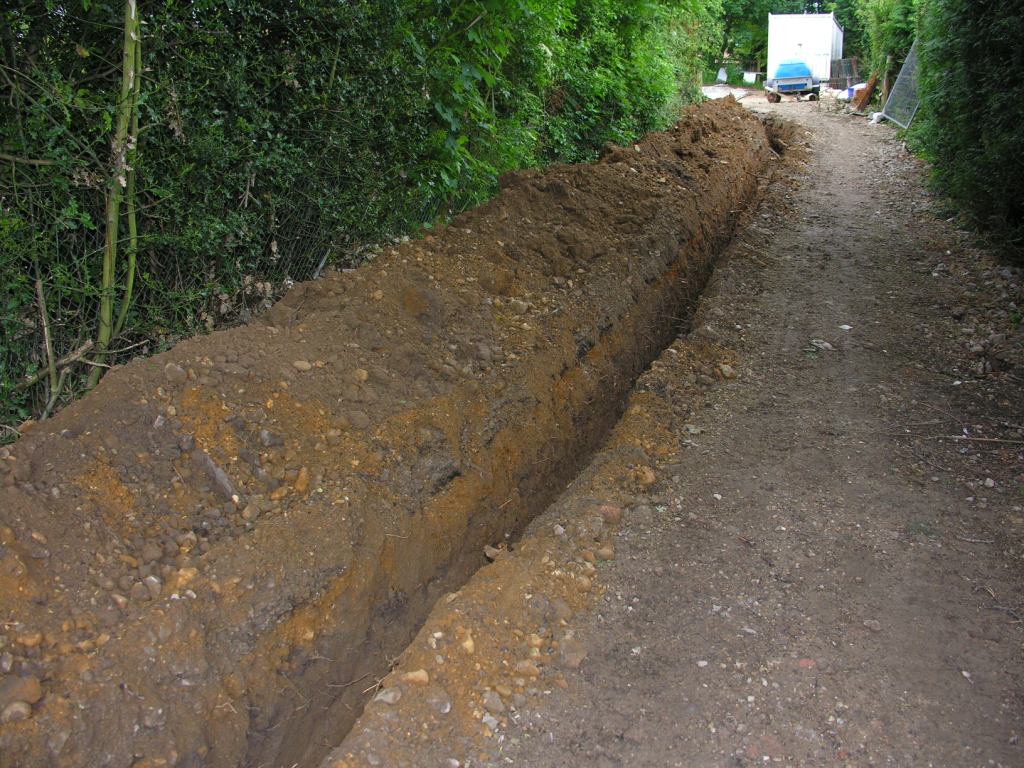
The final floor pour was delayed a couple of days because the contractor turned up to dig a trench along the drive in order to lay our electrical and water connections and so the concrete lorries couldn't get access (and we didn't strike oil either).