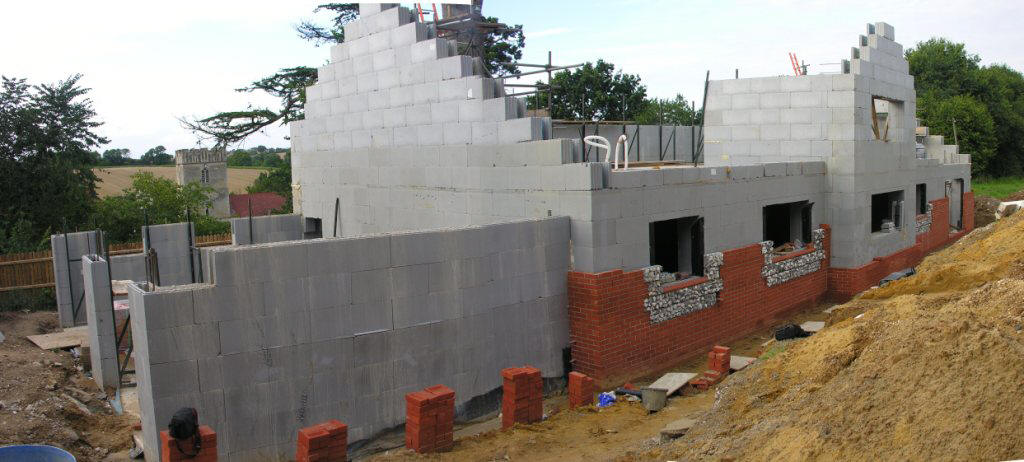
OK, it has taken a looooong time, but we are finally starting on the roof structure. Most of the delays were because the builder had to provide a roof that the local building inspector would accept under the British building regulations and this being a new style of house means that there is a lot of explaining to do.
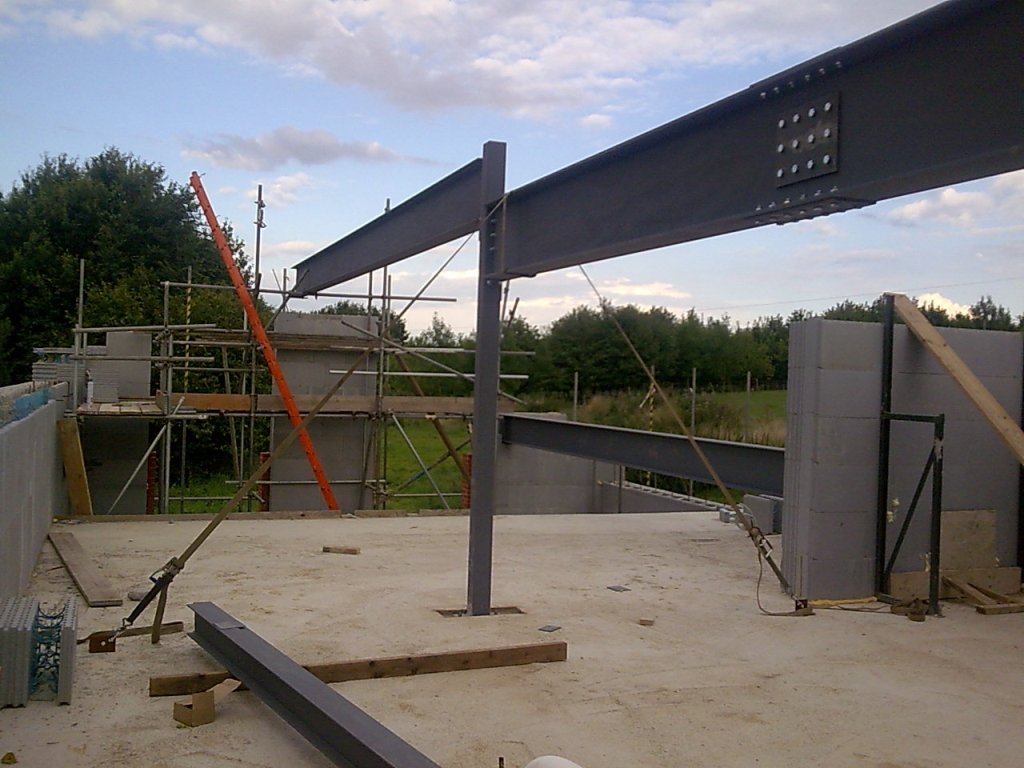
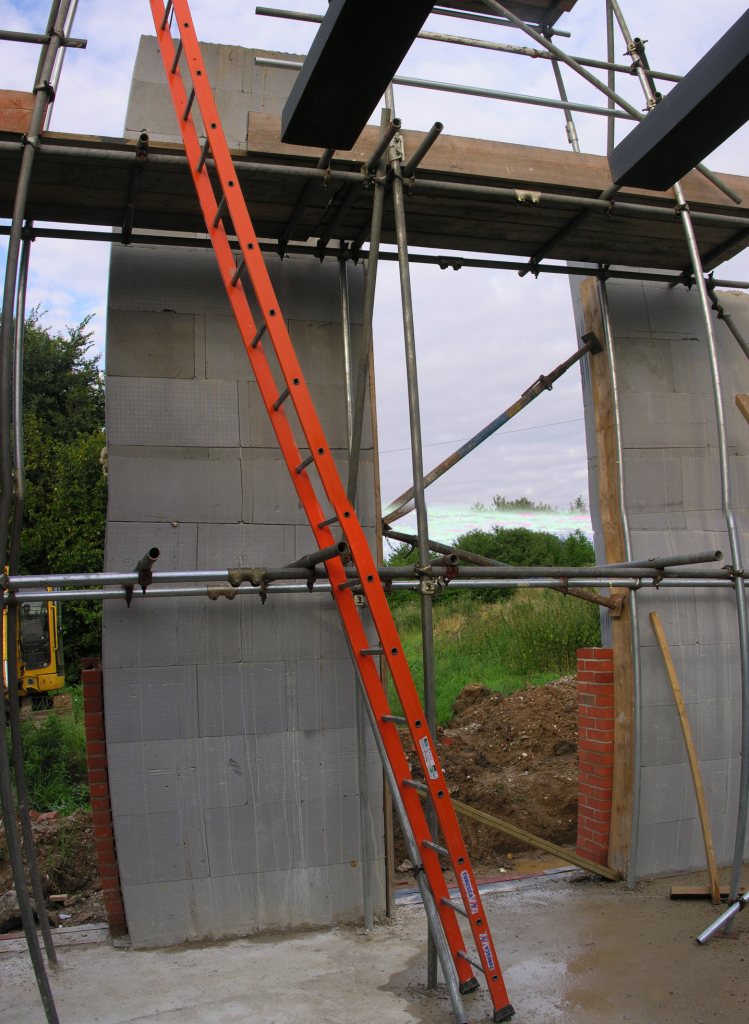
We have ended up putting in some huge steel beams because the design in wood just wouldn't work. These beams support the roof and will be pretty much hidden in the final construction.
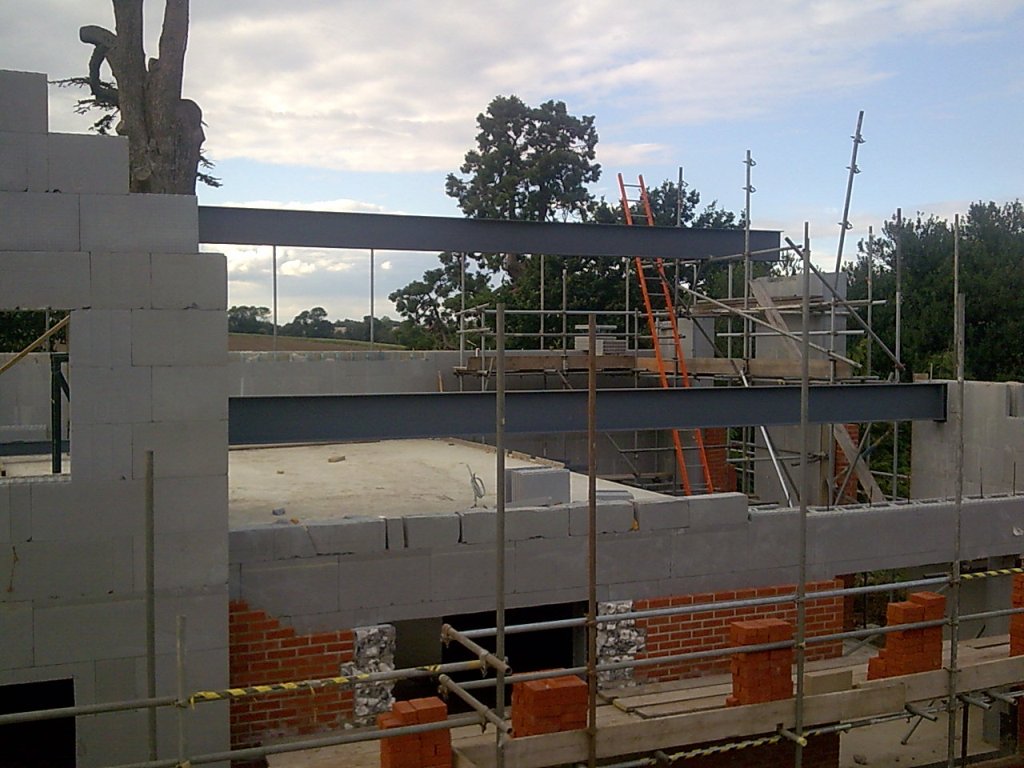
Here the beam will support the ridge of the roof. The bottom of the beam is 8'6" (2.4m) and the beam is 50cm (2ft) deep. These are serious pieces of hardware.
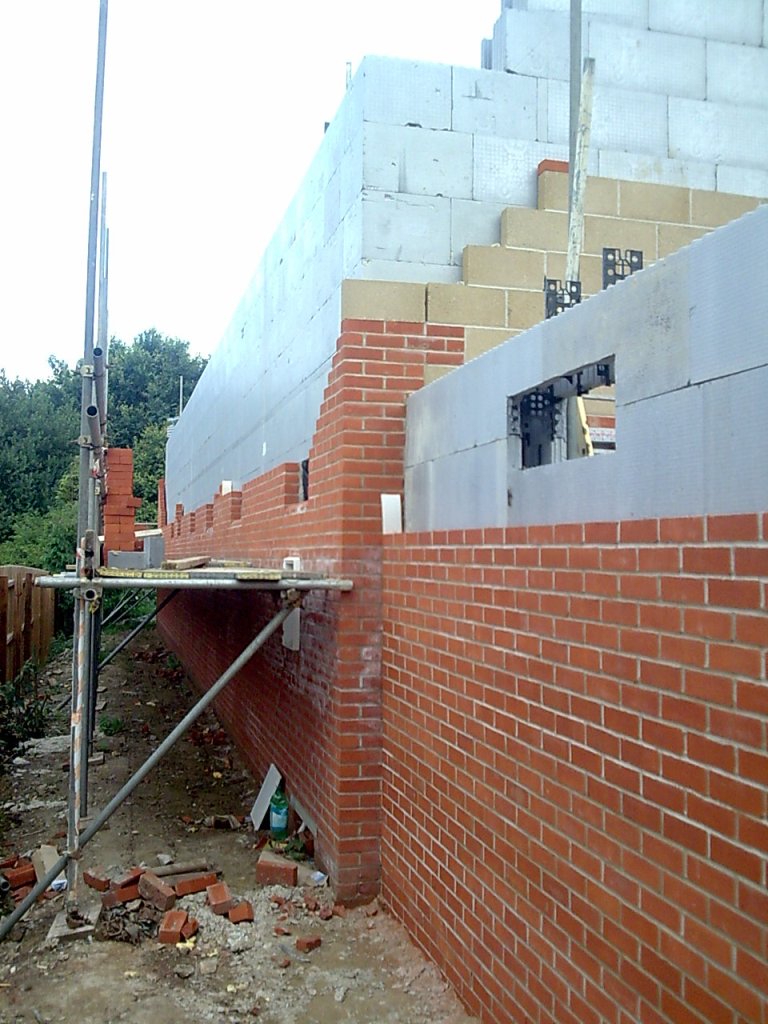
Apart from this the builder has been getting on doing the outside brick and flintwork, so it is starting to look a little more like a real house.
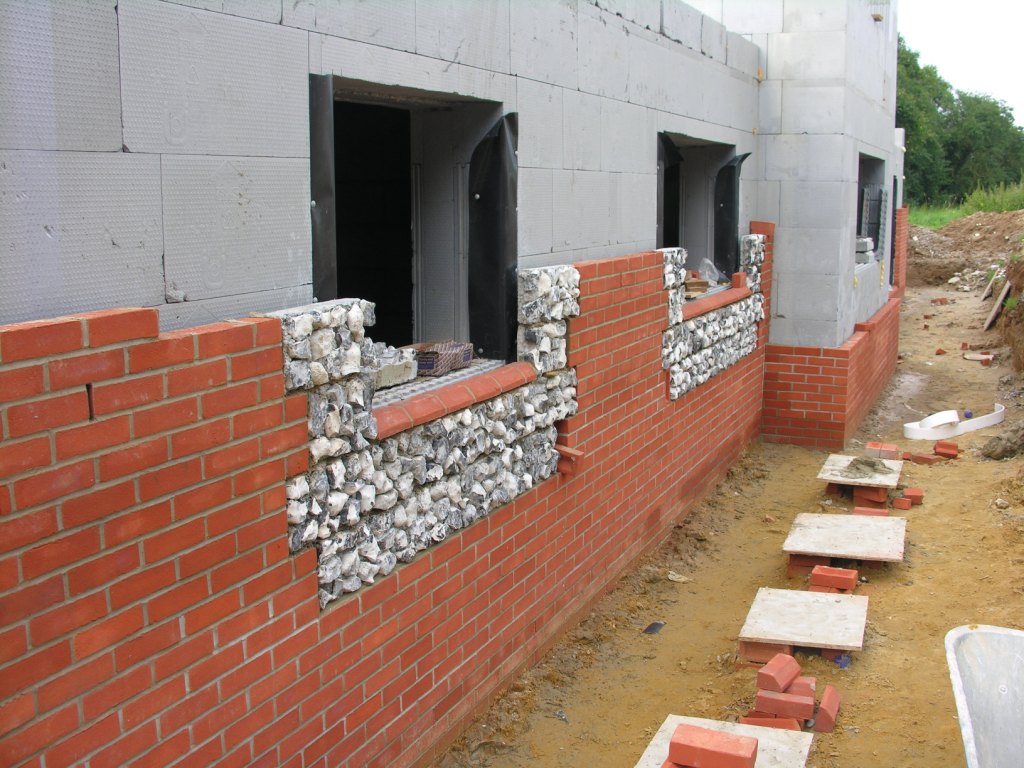
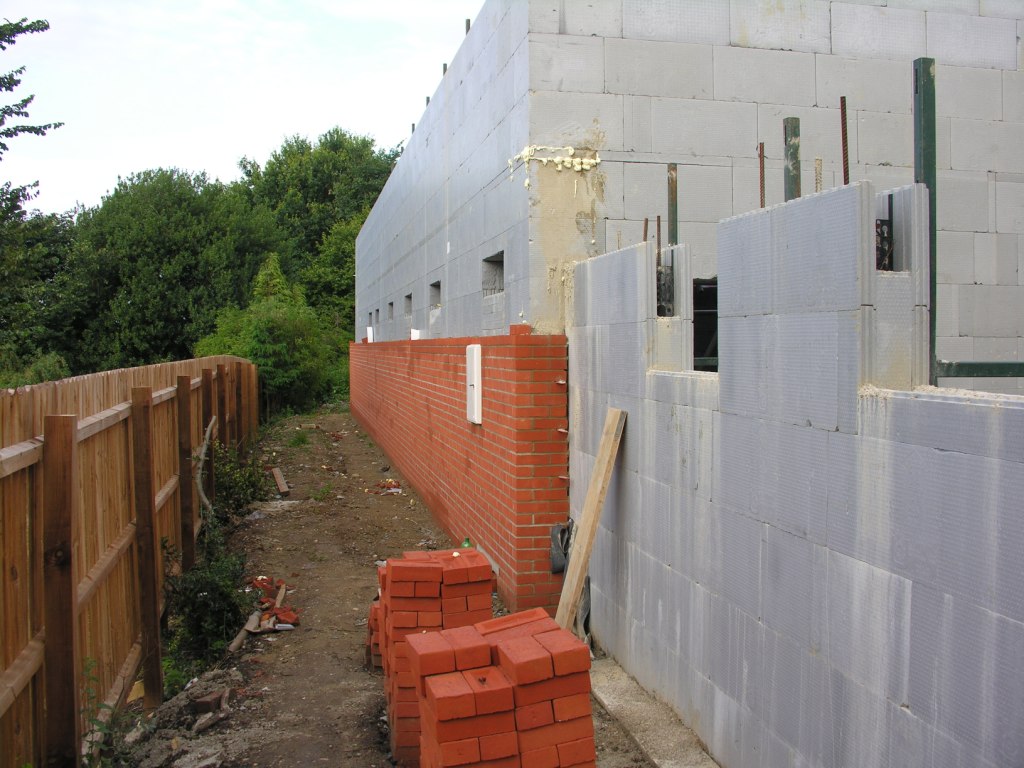
and a few days later the walls are even higher still (but no roof yet).
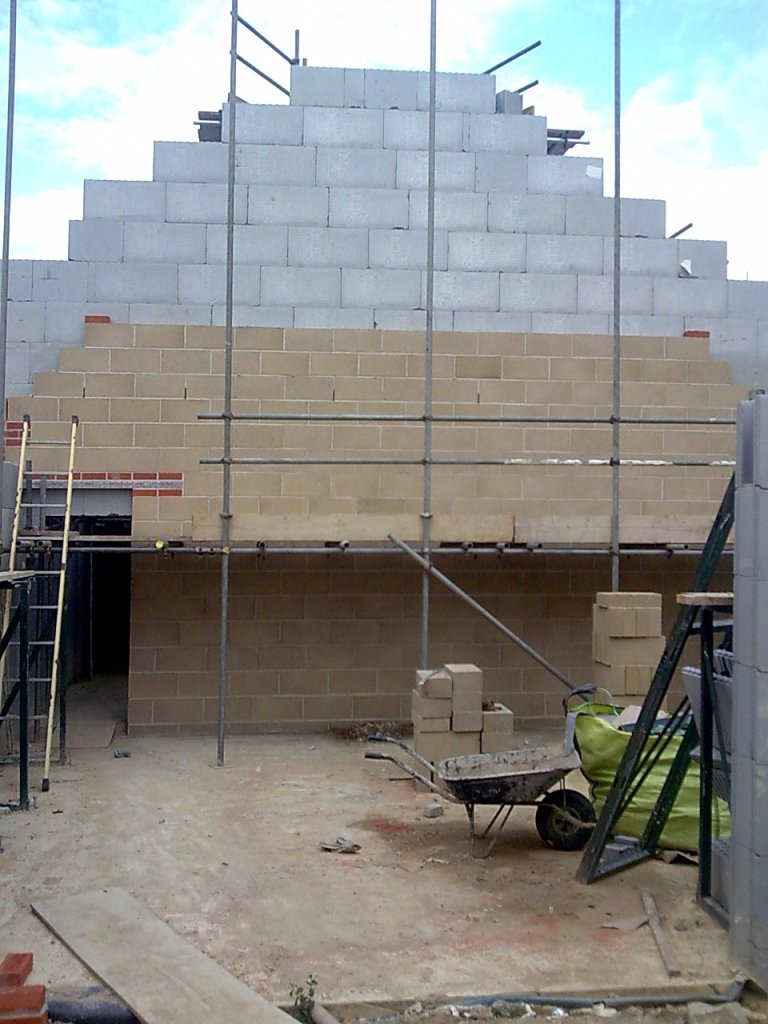
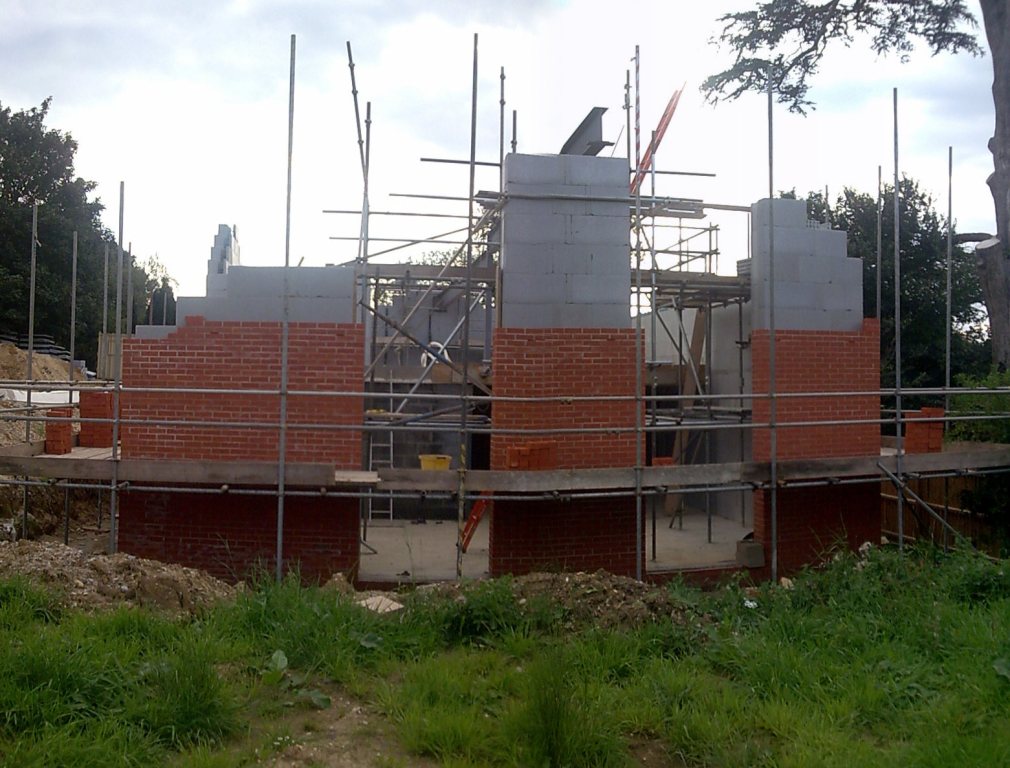
Inside my office still needs a little work before it is ready to move in..
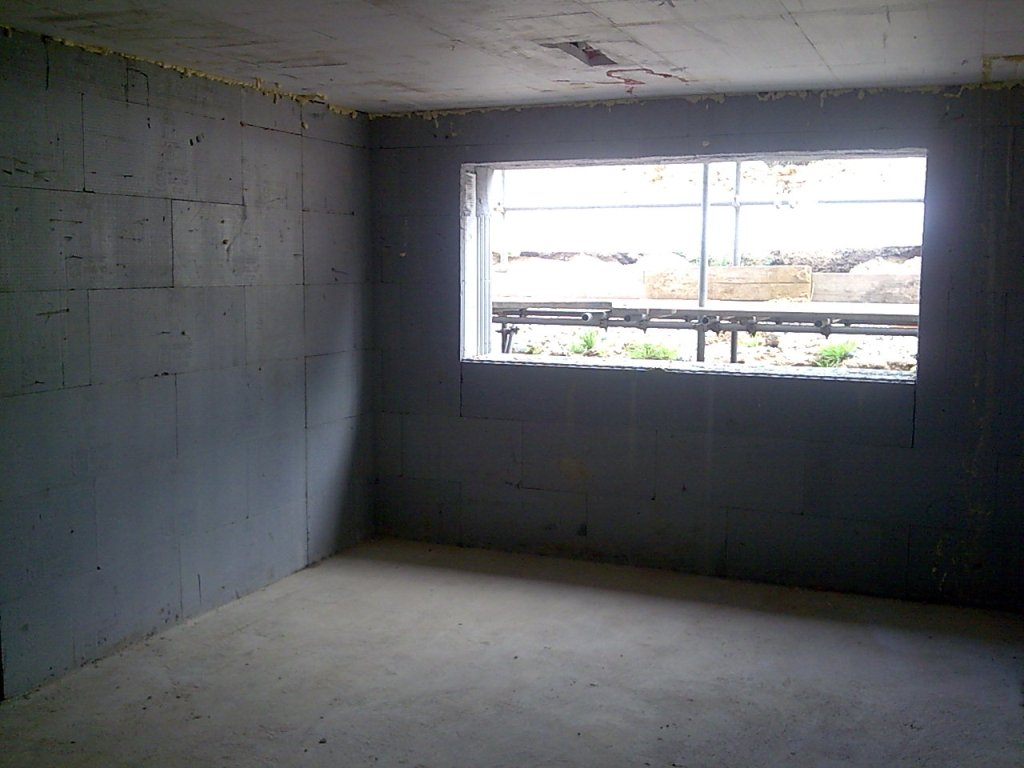
The lounge still needs that finishing touch as well.
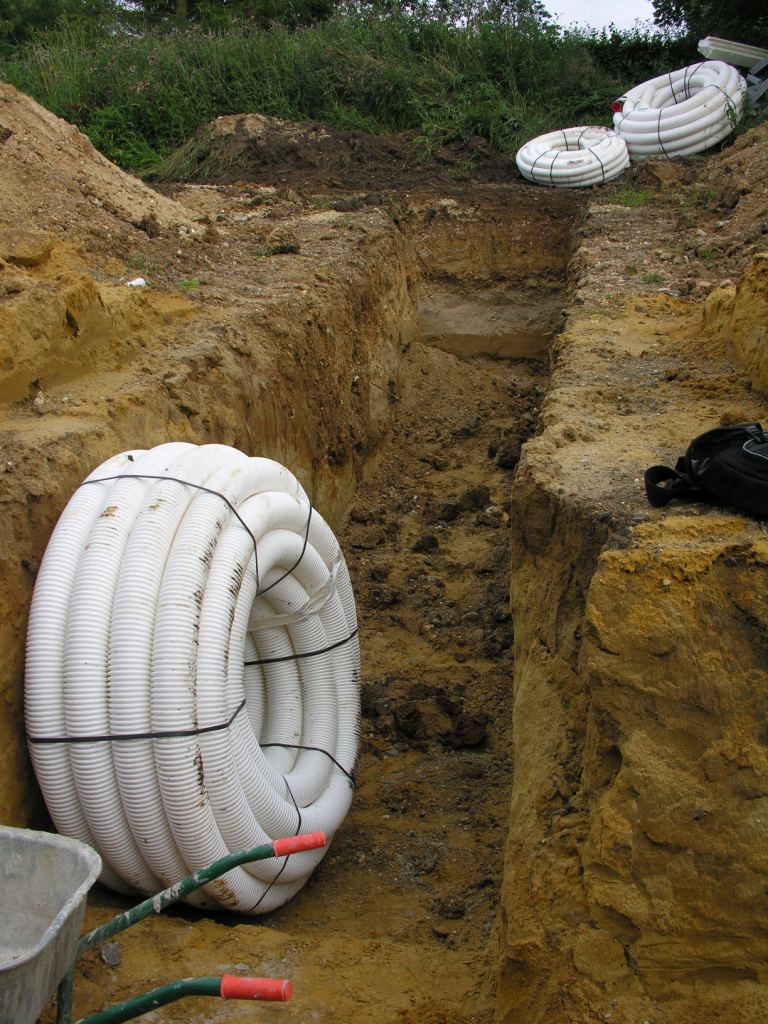
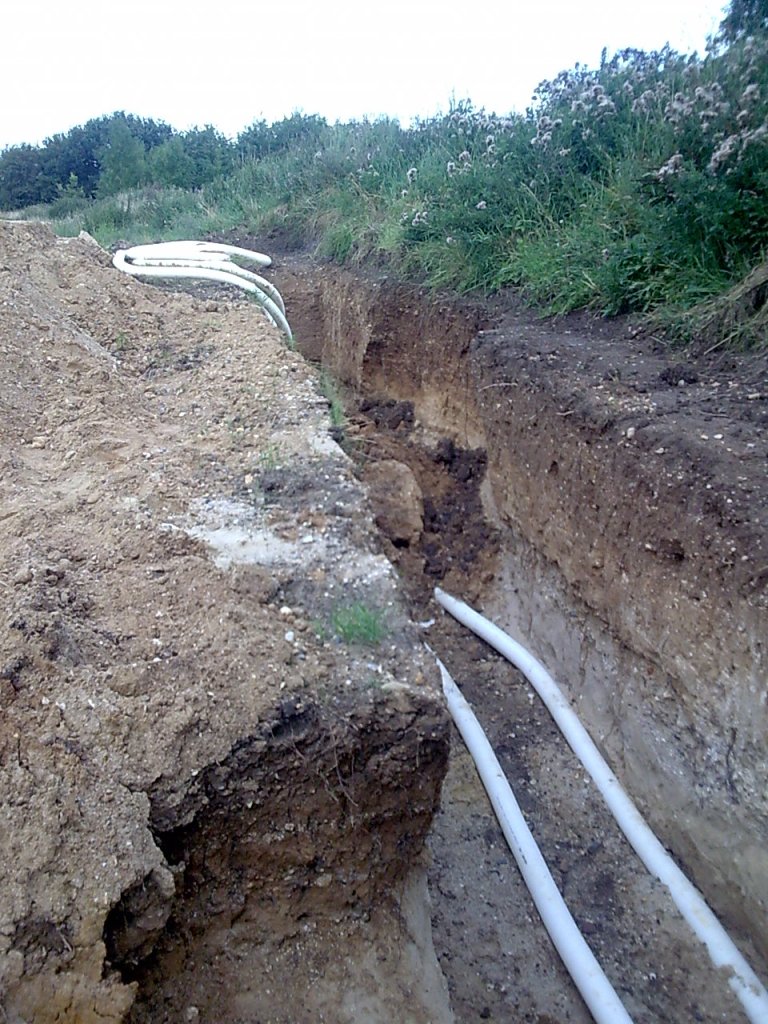
Elsewhere the ground work guy has been digging a 6ft (180cm) trench in which to put our air intake pipe. This is sometimes called a 'Canadian' well. The idea is that air coming into the house is comes through the buried pipe where is to warmed to the temperature of the subsoil which is a constant 12C all year round.