Finally the builder has ordered and received the trusses for the roof and they are starting to go on.

Most of the external brickwork has also been done. Nice flint details around the windows.

The trusses are a special design to fit with the steel supports.

All of the rooms upstairs will have a sloping roof which allows us to have a lower profile (and add character to the place).


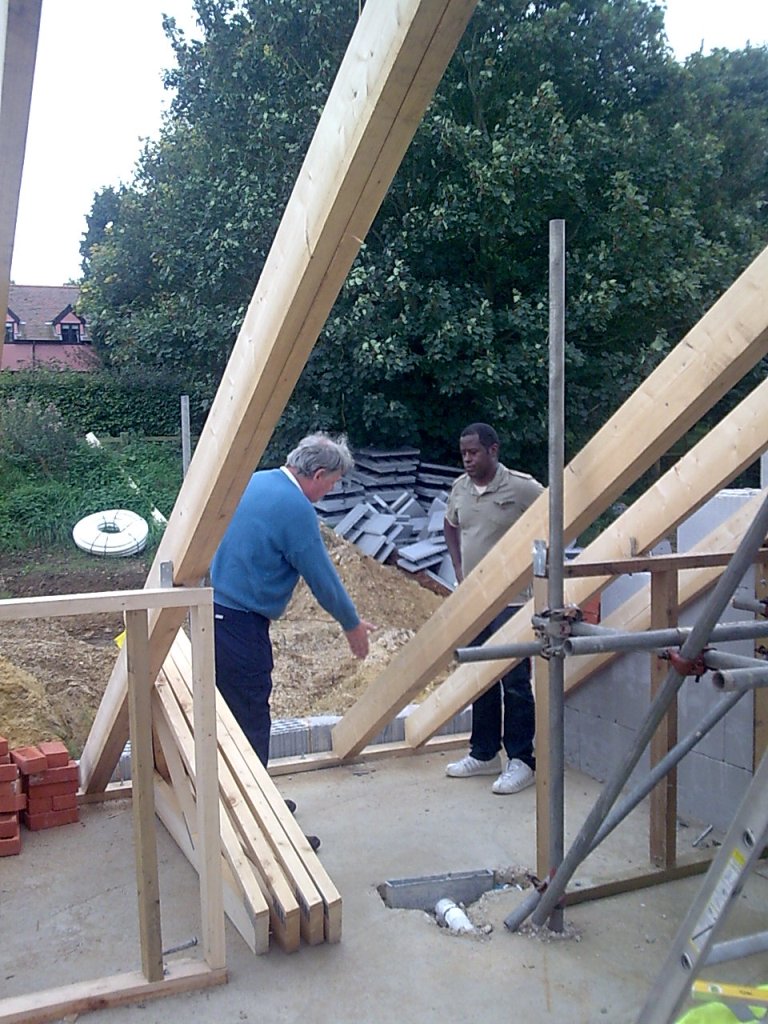
the gaps in the trusses are where there will be a dormer window (look at the House plans on the other page)..

Next week the rafters will be finished and then we can start cladding with (deep) insulation and finally the felt and roof tiles.