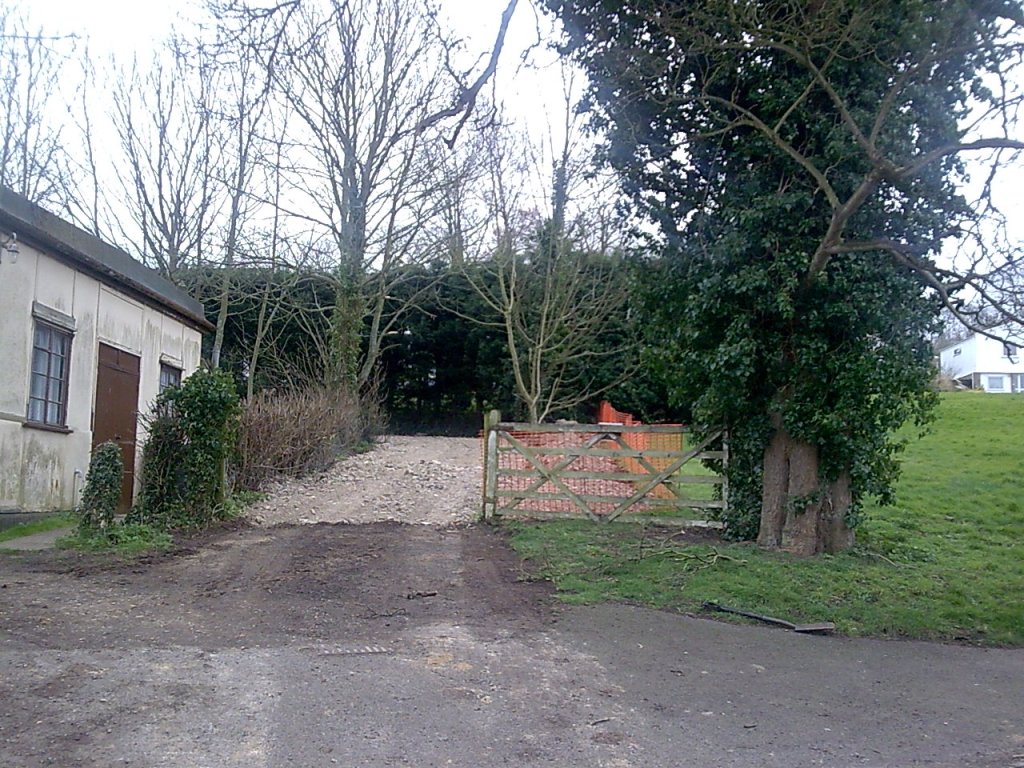
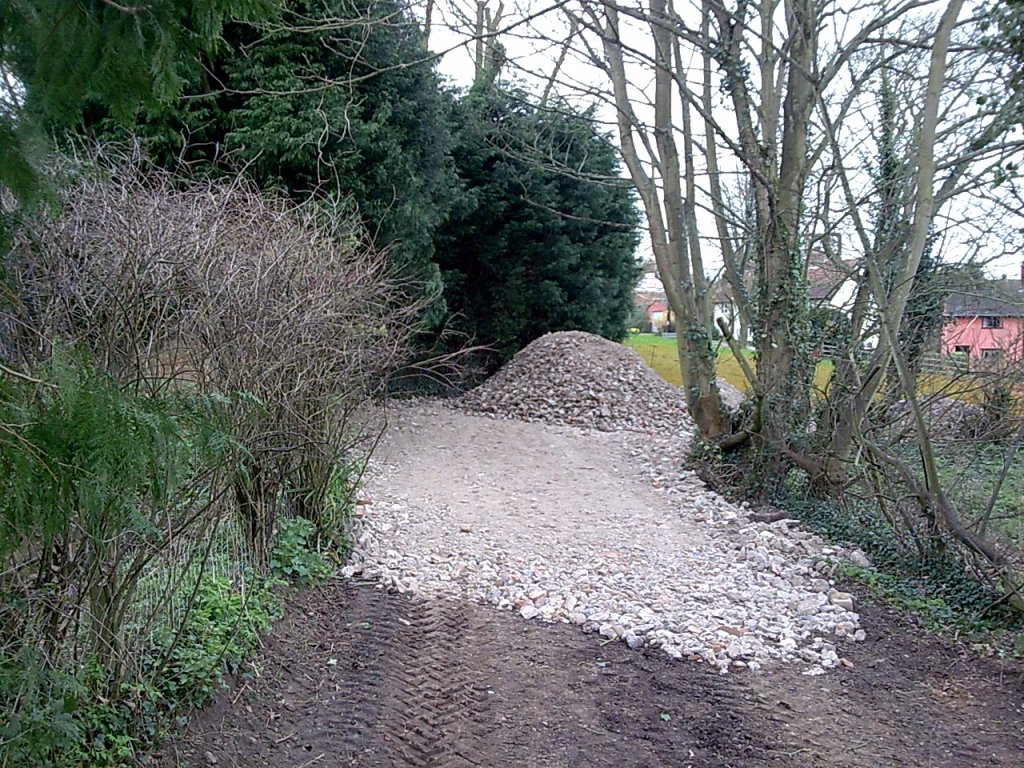
First we had to sort out hard core on the drive and the access for vehicles.
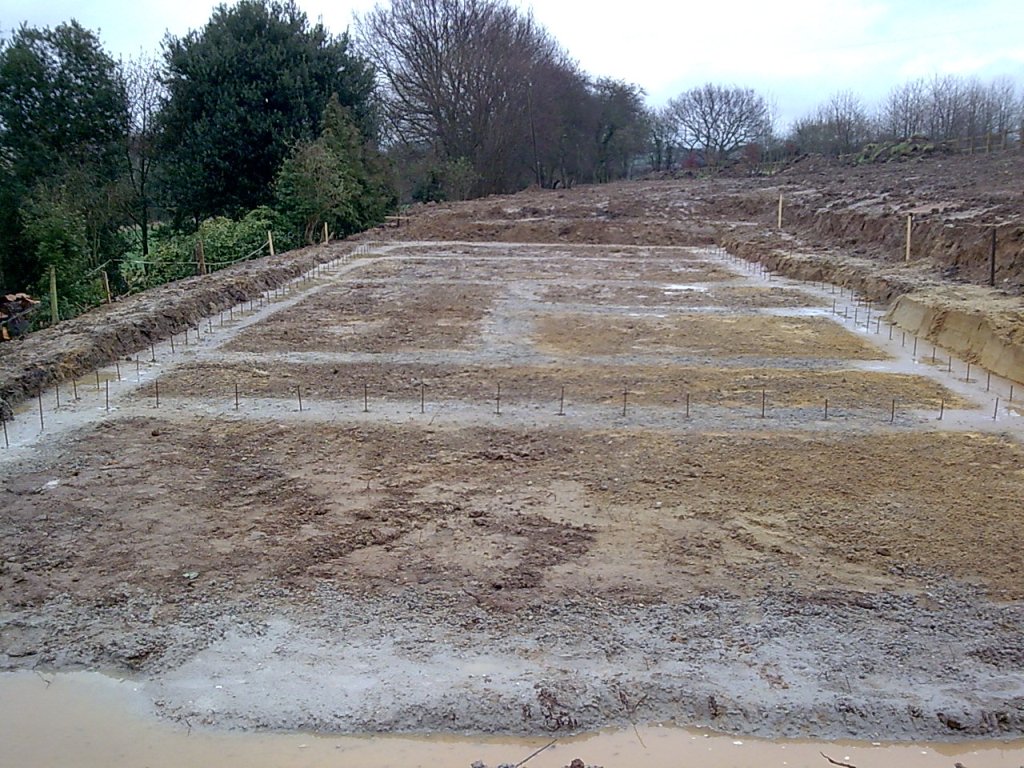
Now we could get diggers on site, they started to move 1000 cubic metres of land to level the site. Here is the plot from the SW corner after the ground of the building area has been levelled.
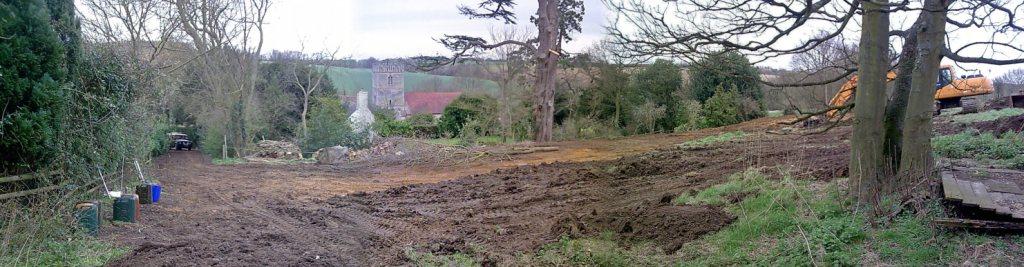
and from the east looking across the house site.
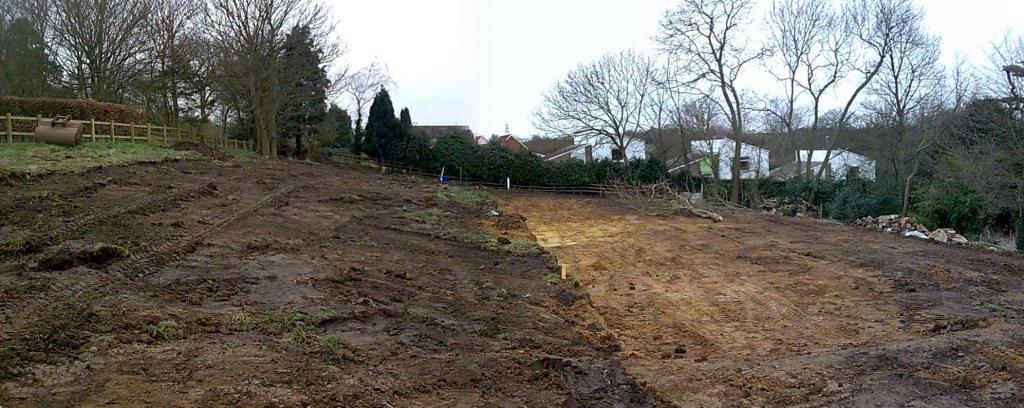
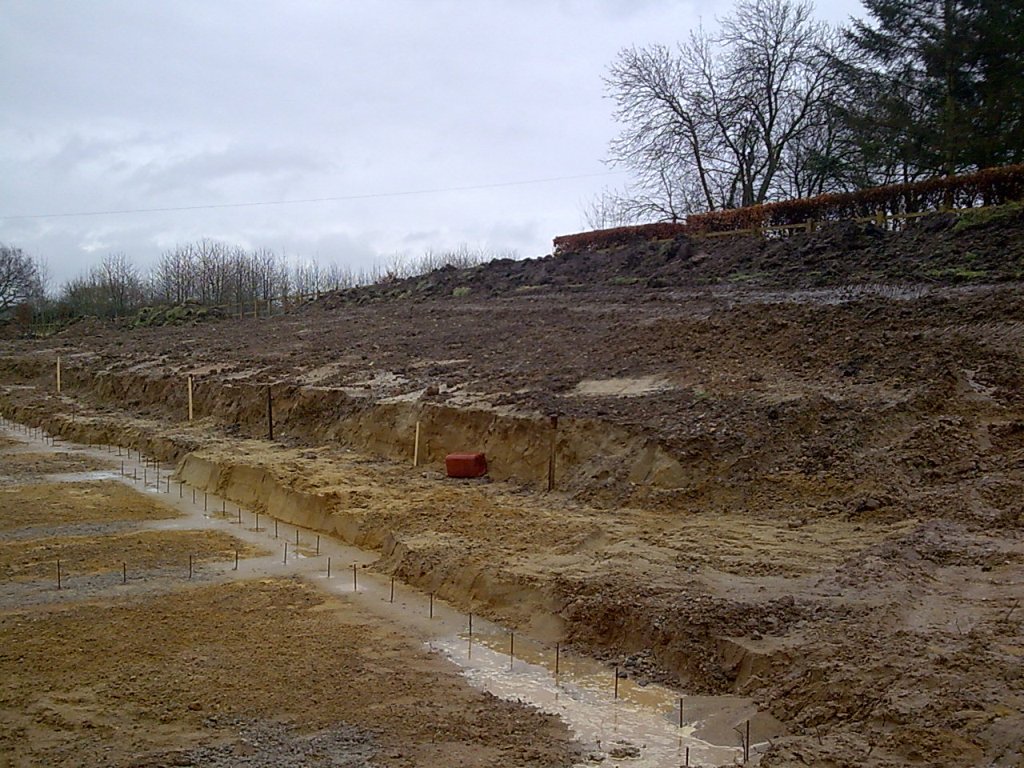
Here you can see the amount (6 feet) we had to dig down to get level.
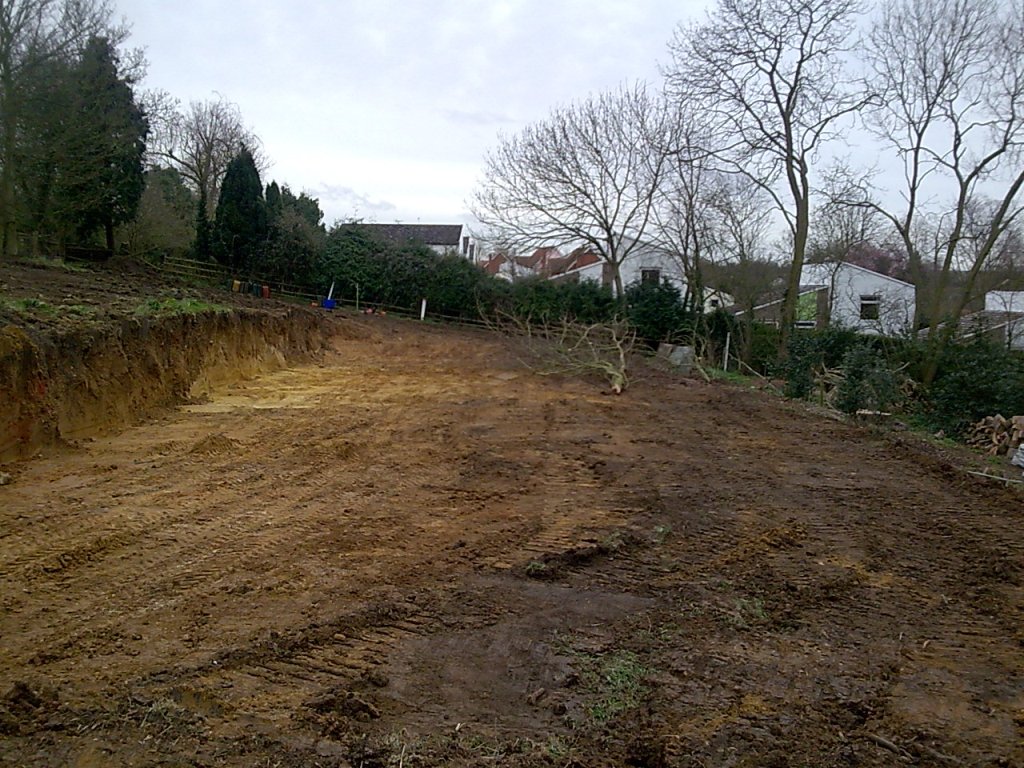
From the house toward the garden.
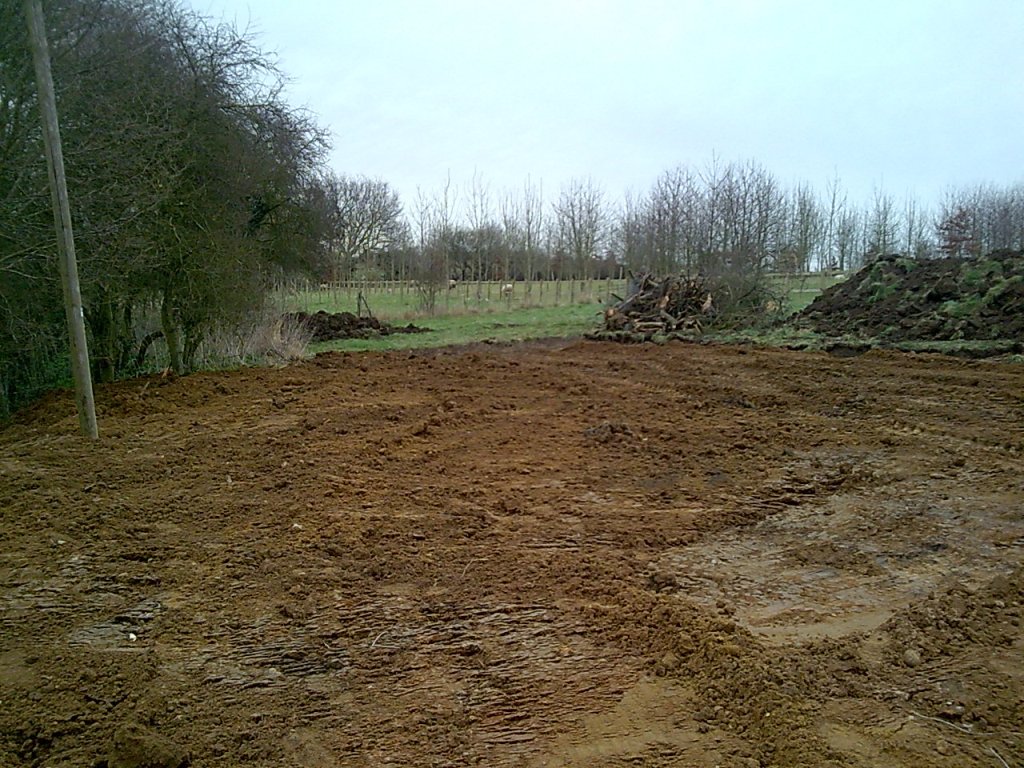
and then we dug and poured the foundations.
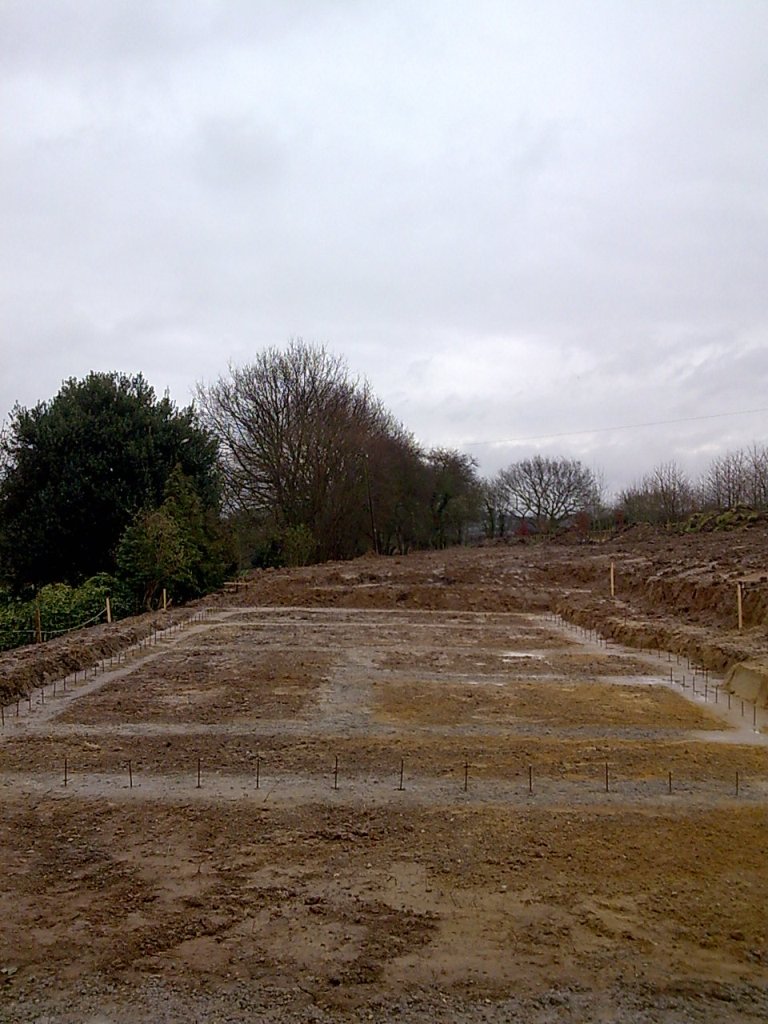
Here you can see the basic layout of the house. It s about 25m long and 9m wide. In the foreground is the garage, then the utility room, two bedrooms, the kitchen and finally at the far end the lounge.
We are going to have a lot of landscaping when this is done.